


Embrace Remarkable Zionsville Living
At Alinium at Zionsville, we redefine luxury by offering a remarkable living experience that stands out in the neighborhood. Our apartments are crafted not just to meet your living needs but to surpass your expectations with distinctive and modern finishes. From the moment you step into our residences, you’ll notice the exquisite attention to detail and commitment to quality. Each apartment is designed to maximize space and light with open layouts that foster a sense of freedom and comfort. The kitchens are a testament to contemporary elegance and functionality, featuring state-of-the-art stainless steel appliances that cater to both the gourmet chef and the casual cook. The sleek granite countertops offer a sophisticated touch and are paired with custom cabinetry that provides ample storage while enhancing the aesthetic appeal of the space. Living areas are adorned with premium flooring, offering both style and durability, while large windows ensure that natural light floods the rooms, creating a warm and inviting atmosphere. Each detail, from the light fixtures to the subtle color palettes, is chosen to create a sanctuary you’ll love coming home to. Bedrooms provide a serene retreat with soft carpeting underfoot, generous closet spaces for all your wardrobe needs, and an overall design that prioritizes rest and relaxation. Upscale bathrooms echo the luxury of a spa experience with modern vanities, elegant tile work, and designer fixtures. Beyond the interiors, Alinium at Zionsville offers community amenities that complement our residents’ lifestyles, including beautifully landscaped grounds, a state-of-the-art fitness center, and communal spaces for socializing and unwinding. Our location further enhances your living experience by combining suburban tranquility with easy access to the vibrancy of Indianapolis.
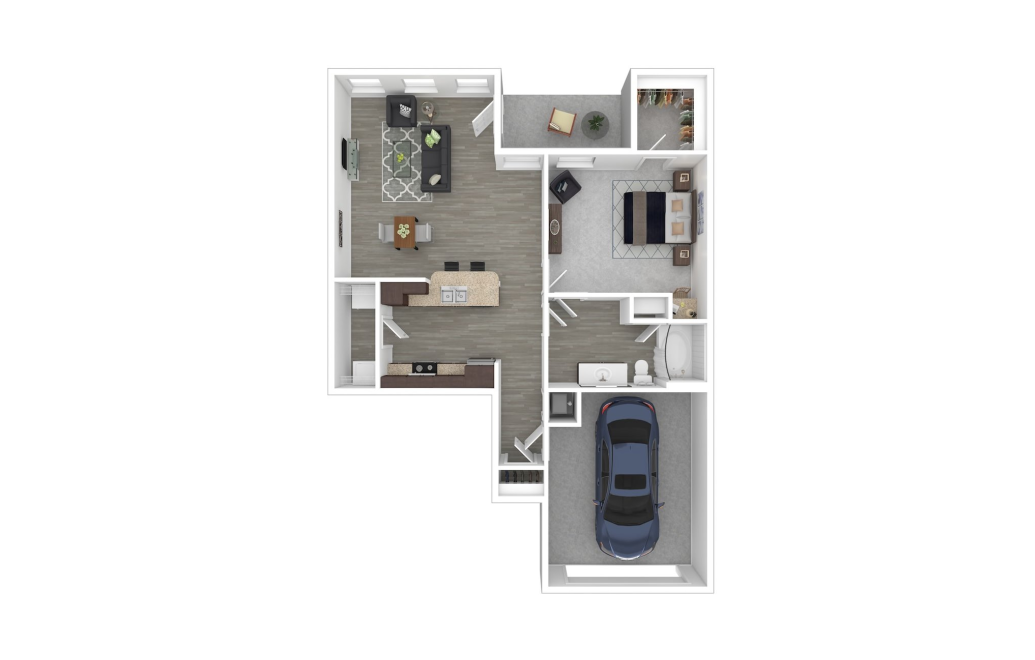
Brookville Lower
1 bed1 bath757 sq. ft.
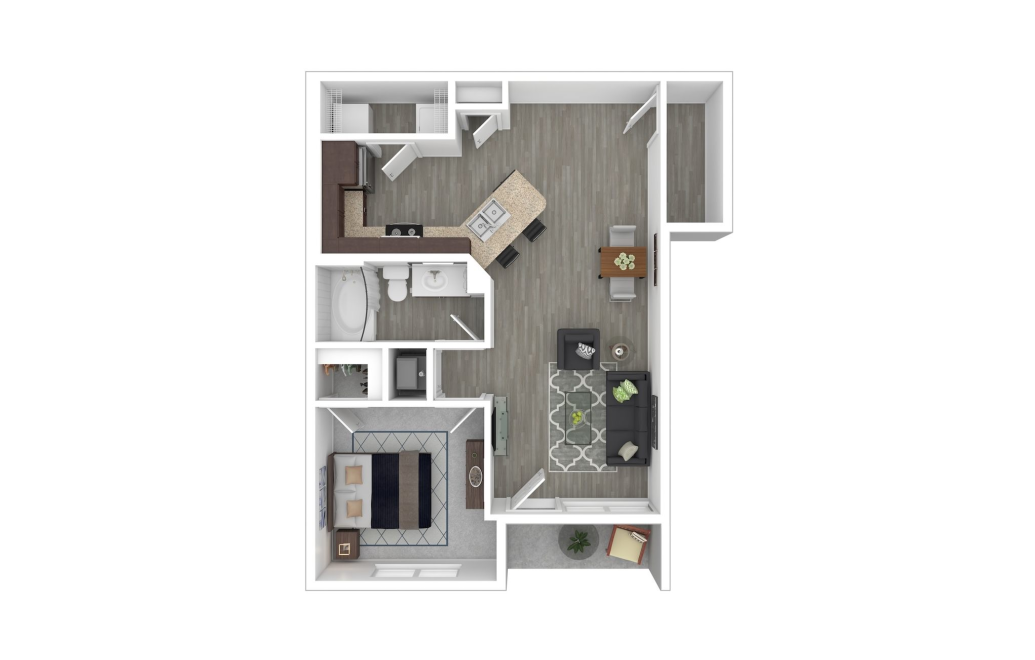
Freeman Lower
1 bed1 bath769 sq. ft.
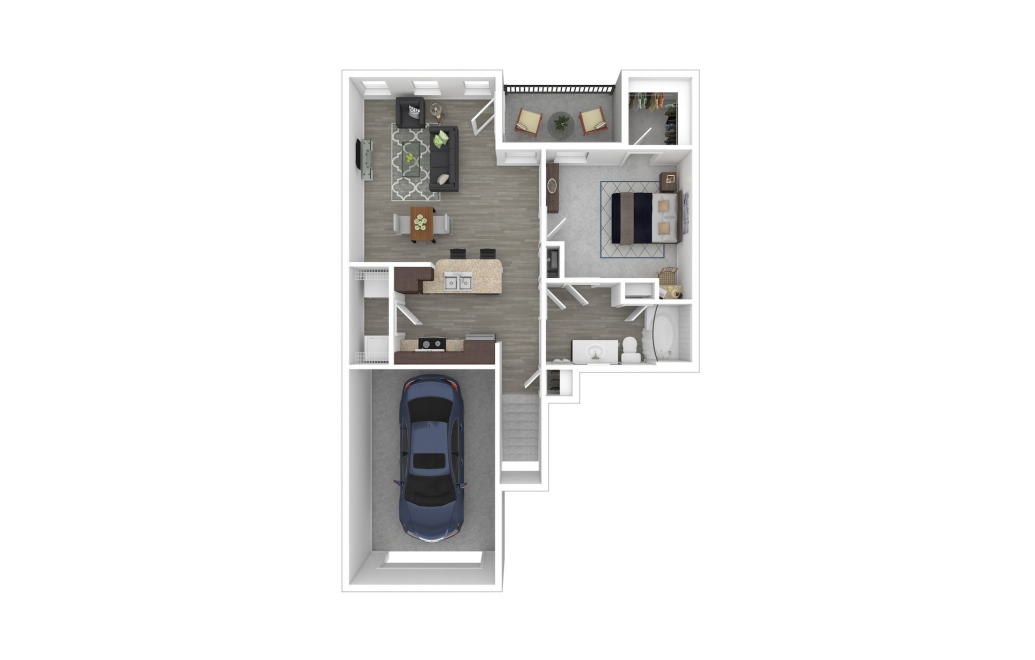
Brookville Upper
1 bed1 bath859 sq. ft.
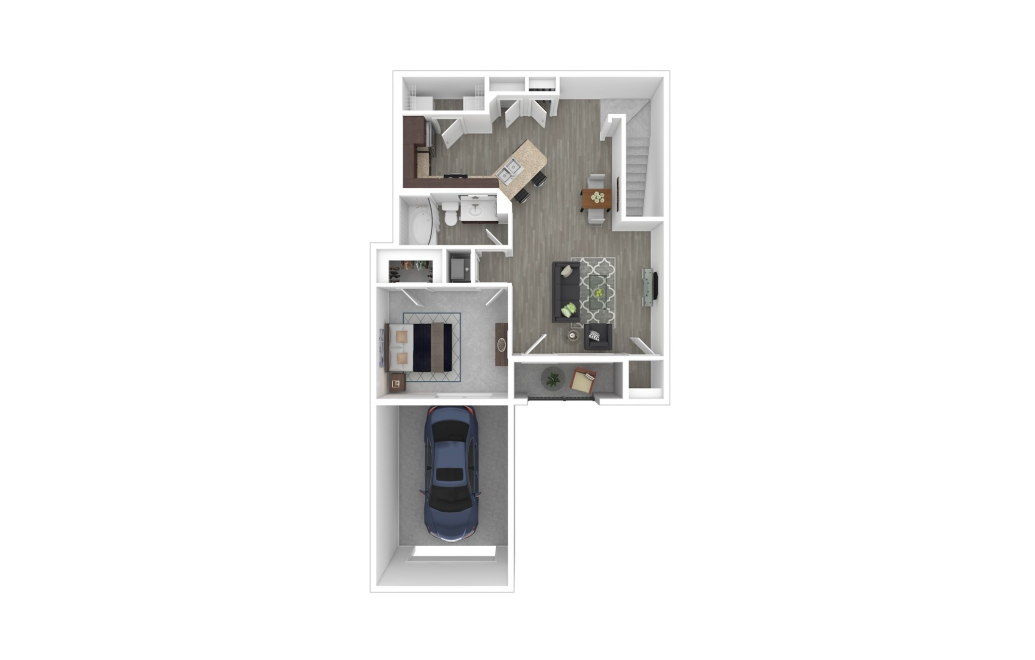
Freeman Upper
1 bed1 bath954 sq. ft.
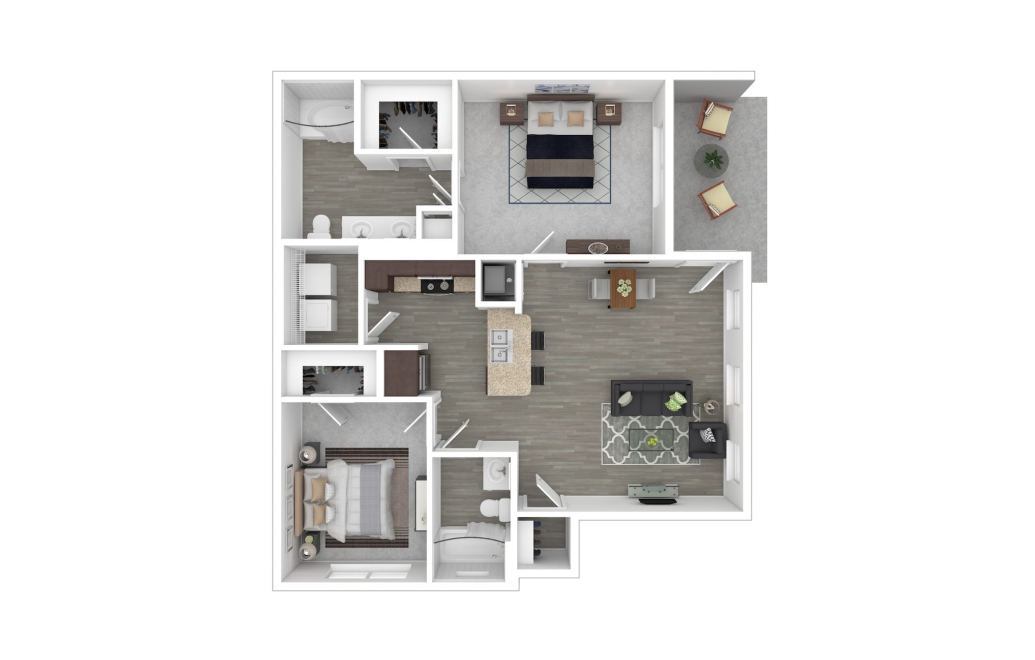
Gibson Lower
2 bed2 bath1024 sq. ft.
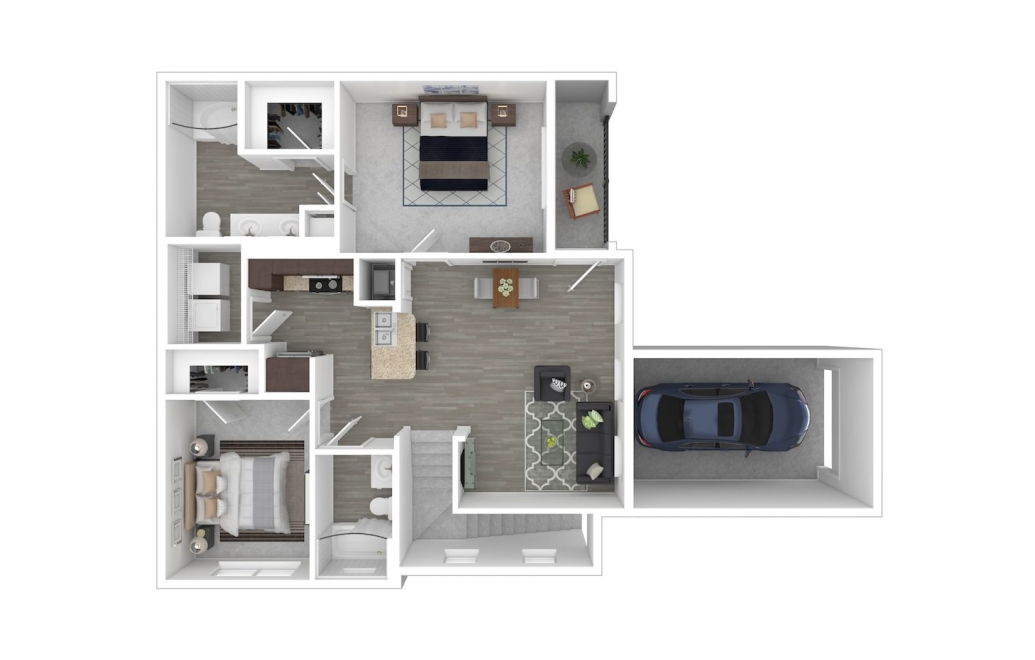
Gibson Upper
2 bed2 bath1084 sq. ft.
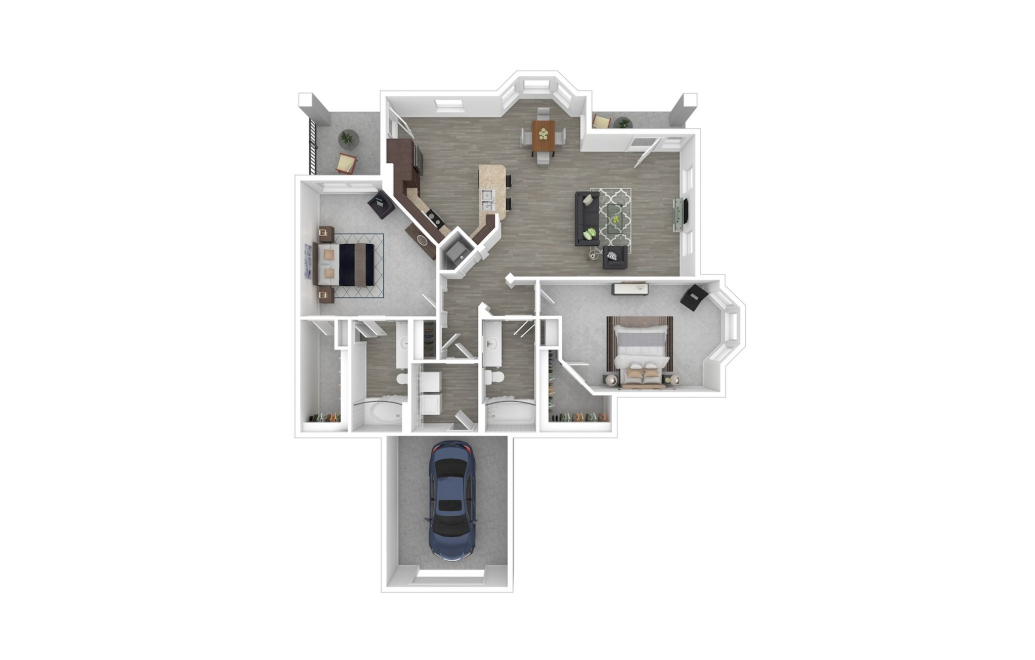
Monroe Lower
2 bed2 bath1299 sq. ft.
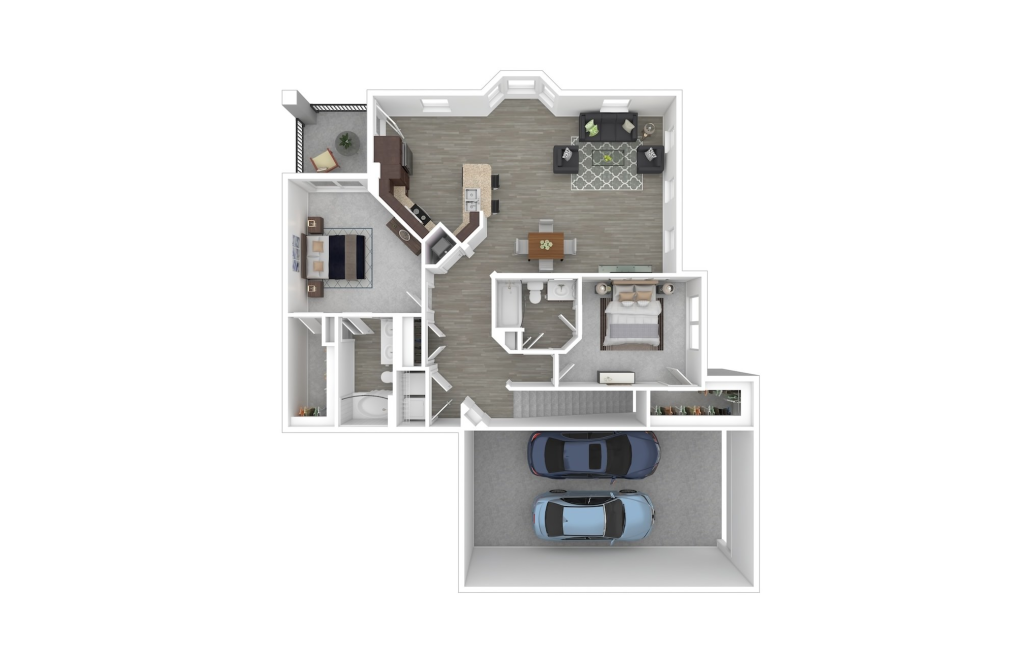
Monroe Upper
2 bed2 bath1401 sq. ft.
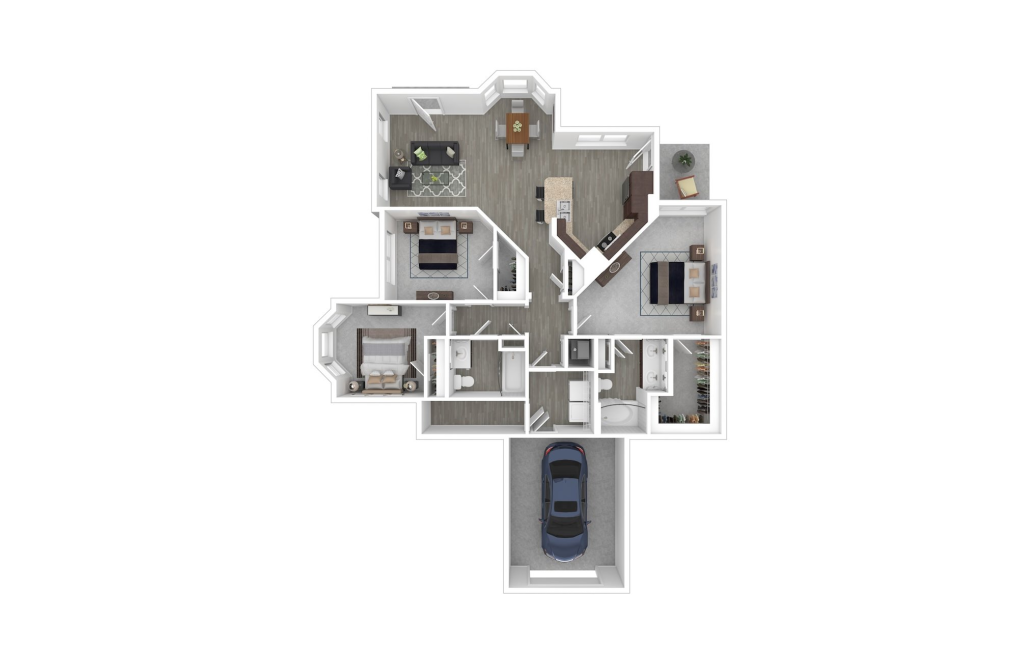
Shafer Lower
3 bed2 bath1376 sq. ft.
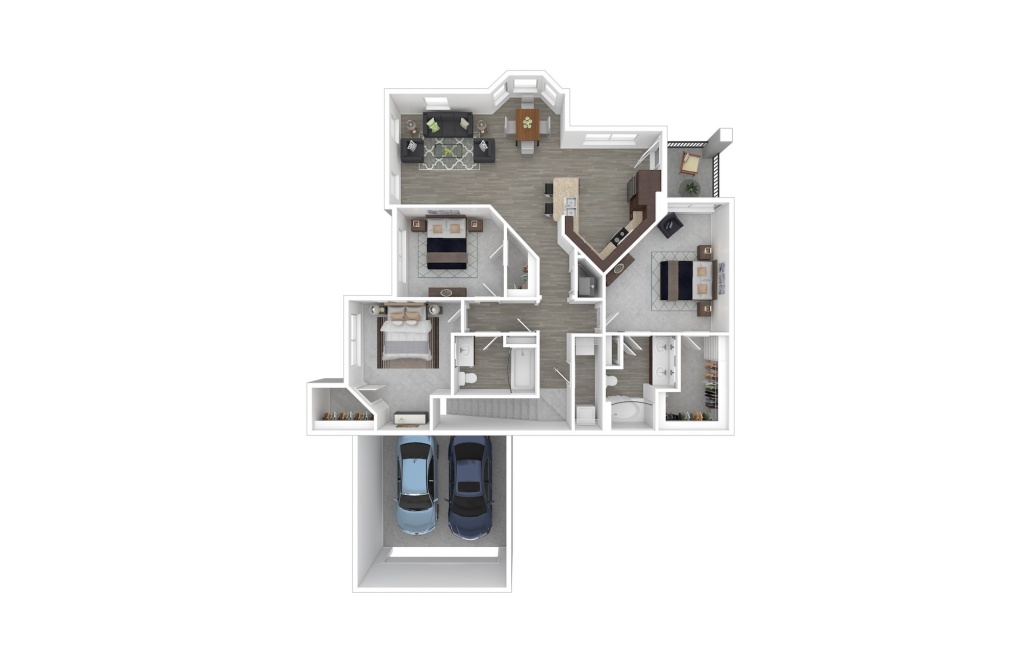
Shafer Upper
3 bed2 bath1500 sq. ft.
Floorplans are artist’s rendering. All dimensions are approximate. Actual product and specifications may vary in dimension or detail. Not all features are available in every apartment. Prices and availability are subject to change. Please see a representative for details.